
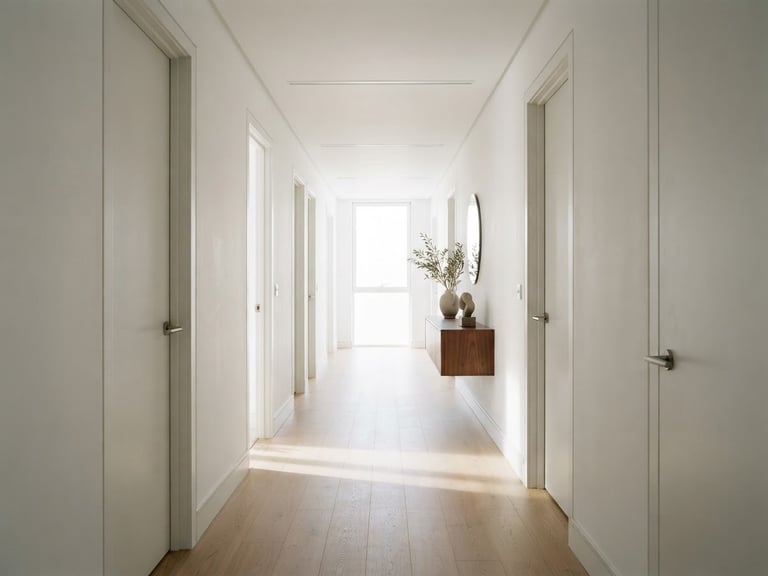
Millimeter-precise layout planning
Consult with our technical support team to verify narrow dimensions, elevator clearances, and architectural constraints before finalizing your order.
Frequently asked questions
Review our standard delivery clearances, structural tolerances, and spatial trial guidelines. For custom layout planning, submit your dimensions below.
Stairwell and elevator clearances
The thirty-day spatial trial
Custom dimension requests
We design specifically for tight urban layouts. Our white-glove delivery partners are trained to navigate narrow stairwells and service elevators down to 600 millimeters.
Test our furniture in your actual layout for thirty days. If the spatial footprint does not integrate perfectly, we coordinate flat-rate return shipping.
Our pieces are engineered to fixed, millimeter-precise architectural profiles. We do not offer custom sizes, ensuring absolute structural integrity and zero-clearance utility.
Initiate your layout consultation
Submit your room dimensions and specific layout constraints. Our engineering team will review your floor plan and respond with precise layout support within twenty-four hours.
The zero-clearance engineering allowed us to convert our narrow alcove into a fully functional guest suite without disrupting the room's flow.
Architectural Digest Review
Profile Studio
Millimeter-precise furniture for architectural footprints.
Home-Shop-Layout Proof-Contact
SPECIFICATIONS
technical@profilestudio.com
Millimeter-precise layout support
Ships from New York City
© 2026 Profile Studio-Engineered for urban density.
MILLIMETER-PRECISE UTILITY